<-- style PDP --> 95 College Circle, Ottawa - Att/Row/Twnhouse for sale for $659,900
  • sold
  • leased

95 College Circle

Ottawa, Ontario, K1K 4R9 - Castle Heights

$659,900$000000

  • Neighbourhood

    Castle Heights

  • Major Intersection

    Rue de L'Eglise off Montreal Road to College Circle

  • Listed Since: 81 day(s)

  • Last update: 30 day(s) ago

Overview

  • Property Type

    Att/Row/Twnhouse, Bungalow

  • Bedrooms

    2

  • Bathrooms

    3

  • Basement

    Full + Finished

  • Kitchen

    1

  • Total Parking

    6 (2 Attached Garage)

  • Lot Size

    36.06x106.76 (Feet)

  • Taxes

    $5,342.00 (2026)

  • Type

    Freehold

Property Description

Property description for 95 College Circle, Ottawa

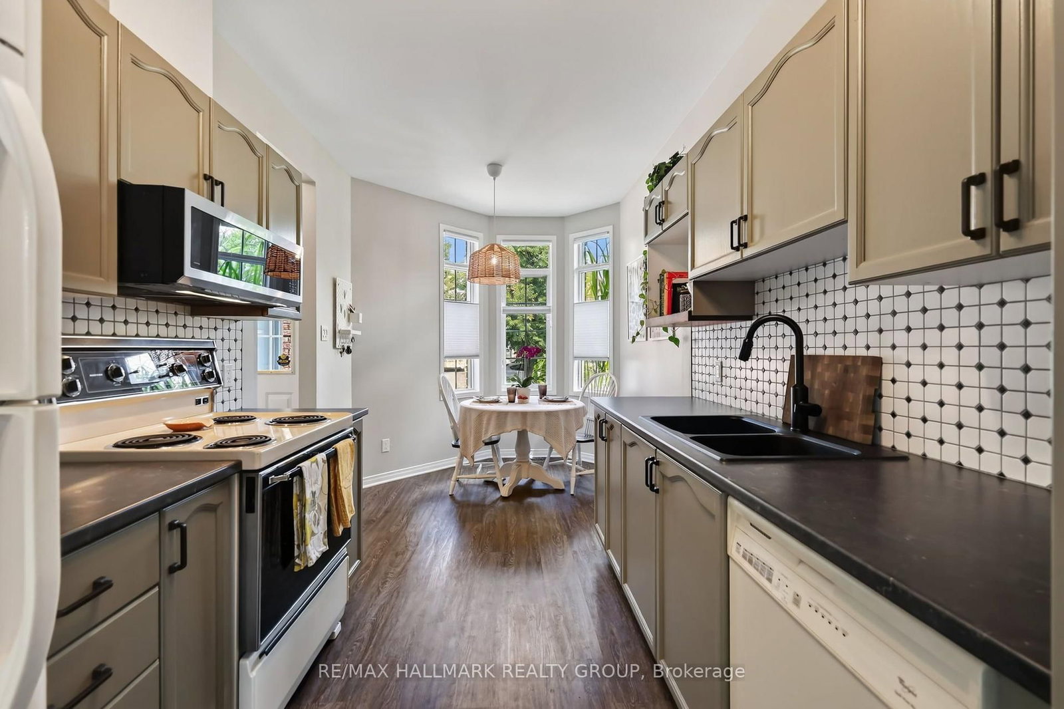
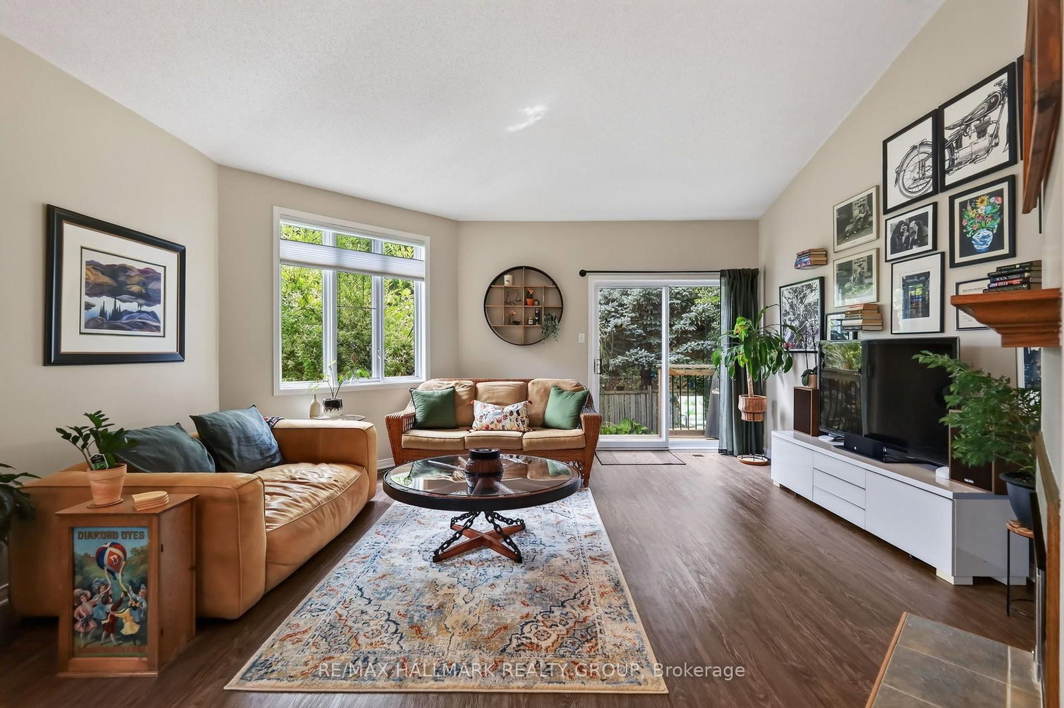
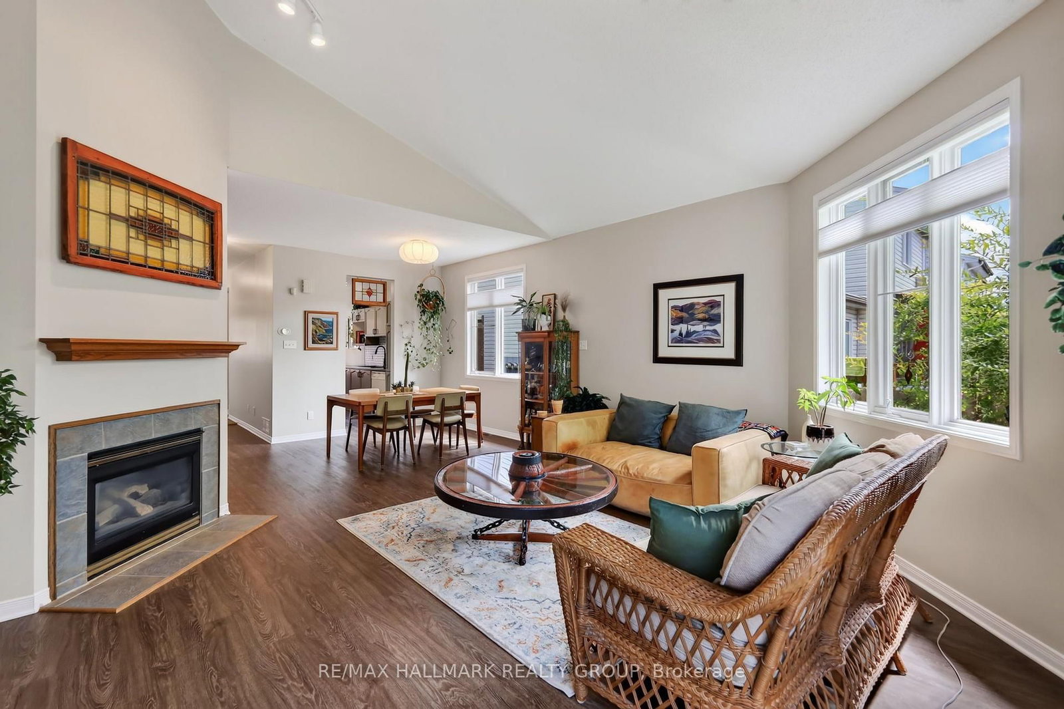
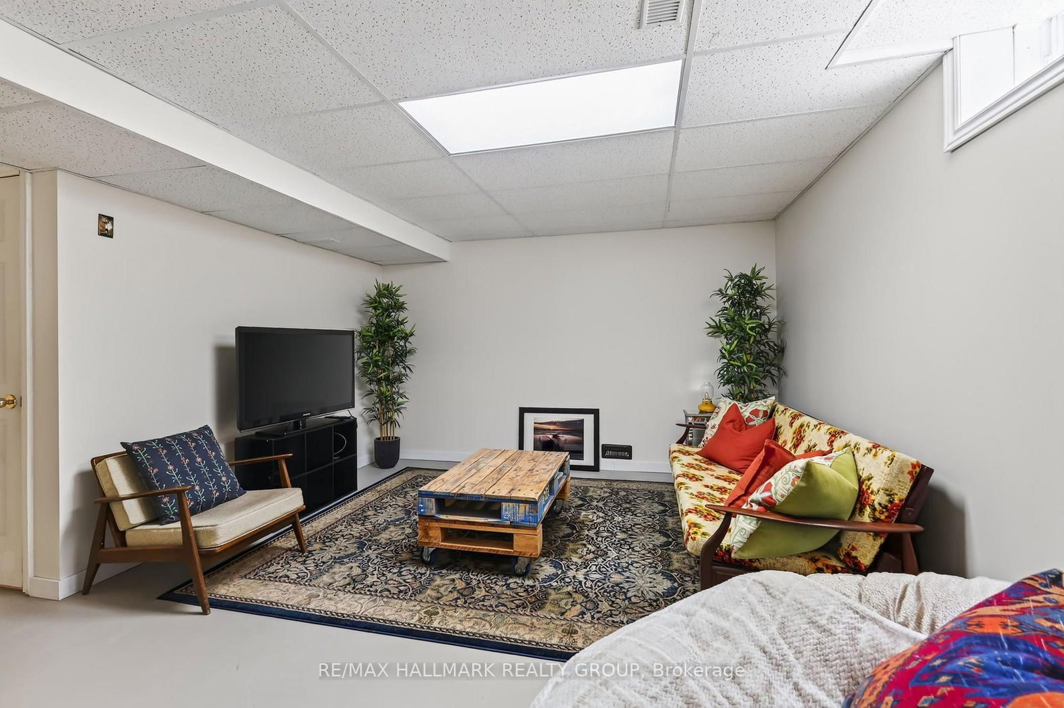
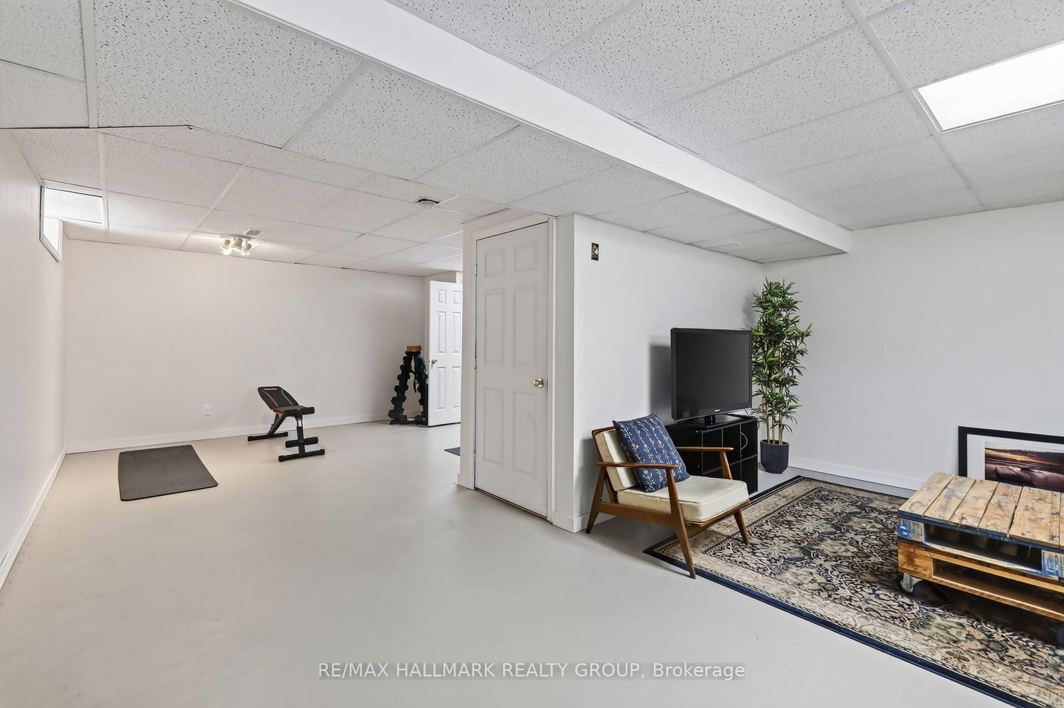
Tucked away in a quiet enclave of homes, 95 College Circle is a rarely offered 2-bedroom, 2.5-bath end-unit bungalow offering effortless main-level living. From the moment you arrive, the timeless red brick exterior, covered front porch, manicured gardens, and mature landscaping create an inviting first impression. The west-facing backyard is lush, private, and surrounded by greenery, with a tiered deck providing the perfect setting for summer evenings, entertaining, or simply enjoying your own peaceful outdoor retreat. Inside, the bright and airy main level showcases soaring vaulted ceilings, modern plank flooring, and a thoughtfully designed layout. The updated kitchen offers generous counter space, resurfaced cabinetry, ample storage, and a cozy dining area overlooking the front of the home. The open-concept rear of the home features spacious dining and living areas, a gas fireplace, and patio doors that open directly onto the private backyard. The spacious primary bedroom easily accommodates a king size bed set, features 4pc ensuite bath, and large sliding closet. A well-sized second bedroom offers large windows and a sliding-door closet, while being located just beside the 4pc main bathroom and laundry area! Downstairs, the massive partially finished basement offers versatility with a recreation room, gym area/flex space, 2-piece bathroom, and a HUGE storage room. Ideally located close to shopping, schools, transit, parks, St-Laurent Recreation Centre, and just minutes to Highway 417 and downtown Ottawa.

Listed by RE/MAX HALLMARK REALTY GROUP

  • MLS #

    X13695586

  • Sq. Ft

    1100-1500

  • Sq. Ft. Source

    MLS

  • Lot Irregularities

    n/a

  • Year Built

    Available Upon Request

  • Pool

    None

  • Drive

    Lane

  • Garage

    Attached, 2 spaces

  • Total Parking

    6

  • Family Room

    N

  • Den

    N

  • Exterior

    Brick

  • Fireplace

    Y

  • Roof

    Asphalt Shingle

  • Foundation

    Poured Concrete

  • Elevator

    n/a

  • Water View

    n/a

  • Laundry Level

    Main

  • Heat

    Forced Air

  • A/C

    Central Air

  • Water

    Municipal

  • Water Supply

    n/a

  • Sewers

    Sewers

  • Central Vac

    N

  • Foyer

    2.26 x 0.91 ft Main level

  • Kitchen

    3.05 x 2.52 ft Main level

  • Breakfast

    2.52 x 2.39 ft Main level

  • Dining

    2.64 x 2.62 ft Main level

  • Living

    5.23 x 4.7 ft Main level

  • Primary

    4.55 x 3.51 ft Main level

    4 Pc Ensuite

  • Bathroom

    3.12 x 1.78 ft Main level

    4 Pc Ensuite

  • 2nd Br

    4.78 x 3.05 ft Main level

  • Bathroom

    2.52 x 1.52 ft Main level

    4 Pc Bath

  • Laundry

    1.52 x 1.02 ft Main level

  • Rec

    5.46 x 3.84 ft Bsmt level

  • Den

    5.44 x 3.38 ft Bsmt level

  • Powder Rm

    1.25 x 0.79 ft Bsmt level

    2 Pc Bath

  • Other

    6.68 x 6.33 ft Bsmt level

  • Utility

    7.16 x 2.34 ft Bsmt level

  • MLS #

    X13695586

  • Sq. Ft

    1100-1500

  • Sq. Ft. Source

    MLS

  • Lot Irregularities

    n/a

  • Year Built

    Available Upon Request

  • Pool

    None

  • Drive

    Lane

  • Garage

    Attached, 2 spaces

  • Total Parking

    6

  • Family Room

    N

  • Den

    N

  • Exterior

    Brick

  • Fireplace

    Y

  • Roof

    Asphalt Shingle

  • Foundation

    Poured Concrete

  • Elevator

    n/a

  • Water View

    n/a

  • Laundry Level

    Main

  • Heat

    Forced Air

  • A/C

    Central Air

  • Water

    Municipal

  • Water Supply

    n/a

  • Sewers

    Sewers

  • Central Vac

    N

  • Foyer

    2.26 x 0.91 ft Main level

  • Kitchen

    3.05 x 2.52 ft Main level

  • Breakfast

    2.52 x 2.39 ft Main level

  • Dining

    2.64 x 2.62 ft Main level

  • Living

    5.23 x 4.7 ft Main level

  • Primary

    4.55 x 3.51 ft Main level

    4 Pc Ensuite

  • Bathroom

    3.12 x 1.78 ft Main level

    4 Pc Ensuite

  • 2nd Br

    4.78 x 3.05 ft Main level

  • Bathroom

    2.52 x 1.52 ft Main level

    4 Pc Bath

  • Laundry

    1.52 x 1.02 ft Main level

  • Rec

    5.46 x 3.84 ft Bsmt level

  • Den

    5.44 x 3.38 ft Bsmt level

  • Powder Rm

    1.25 x 0.79 ft Bsmt level

    2 Pc Bath

  • Other

    6.68 x 6.33 ft Bsmt level

  • Utility

    7.16 x 2.34 ft Bsmt level

Thinking of Selling?

Find Out Your Home’s Value in Today’s Market!

No Email or Signup is required to view your home estimate.

estimate your home value

Contact Manoj Kukreja

Sales Representative,
Century 21 People’s Choice Realty Inc.,
Brokerage
(647) 576 - 2100

Manoj profile avatar

Estimated price

Date
Price
Change
2026-08-20
$703,779
-4.54%

Mortgage Calculator

This data is for informational purposes only.

Mortgage Payment per month

Principal Amount

Interest

Total Payable

Amortization

Amortization

Closing Cost Calculator

This data is for informational purposes only.

Closing Cost Total for this property

Total Cash flow for purchasing this property

Down Payment(%)*
Additional information

Provincial Land Transfer Tax

Ontario Land Transfer Tax Rebate

Toronto Land Transfer Tax

Toronto Land Transfer Tax Rebate

PST on CMHC Insurance Premium

Lawyer Fees

$2,825

Government Registration Fee's

$164

Title Insurance

Closing Cost Total

Total Cash flow for purchasing this property

Provincial Land Transfer Tax

Ontario Land Transfer Tax Rebate

Toronto Land Transfer Tax

Toronto Land Transfer Tax Rebate

PST on CMHC Insurance Premium

Lawyer Fees

$2,825

Government Registarion Fee's

$164

Title Insurance

Down Payment(%)*

* A down payment of less than 20% is permitted only for first-time home buyers purchasing their principal residence. The minimum down payment required is 5% for the portion of the purchase price up to $500,000, and 10% for the portion between $500,000 and $1,500,000. For properties priced over $1,500,000, a minimum down payment of 20% is required.

Thinking of Selling?

Find Out Your Home’s Value in Today’s Market!

No Email or Signup is required to view your home estimate.

estimate your home value

Contact Manoj Kukreja

Sales Representative, Century 21 People’s Choice Realty Inc., Brokerage
(647) 576 - 2100

Manoj profile avatar

Recent Sold Listings in Castle Heights, Ottawa

Popular Cities